OVERVIEW
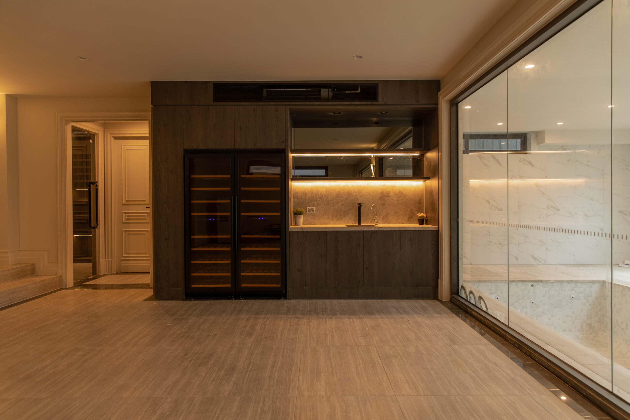
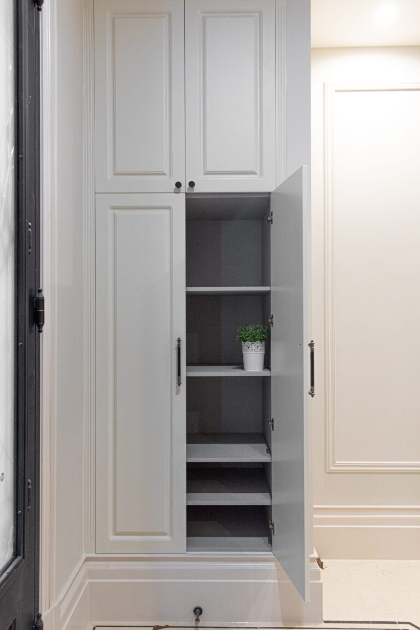
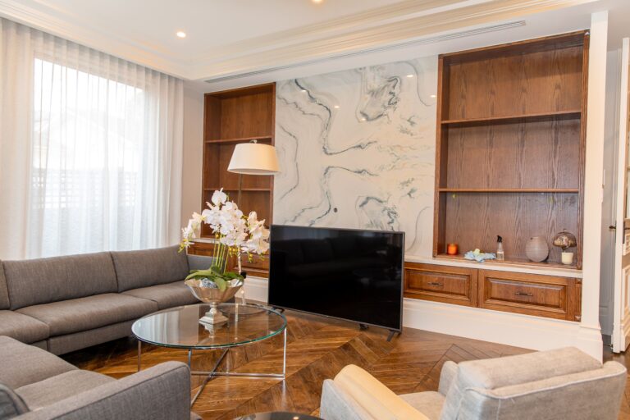
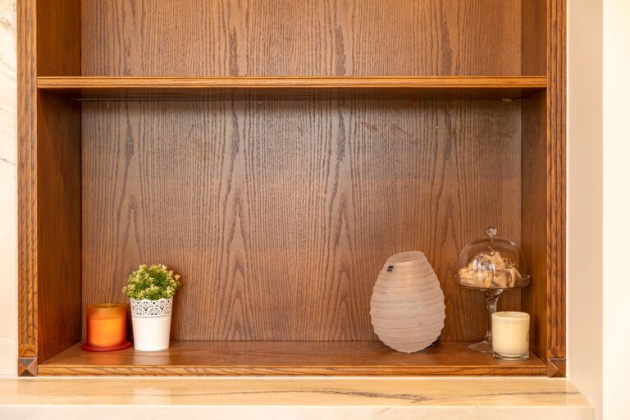
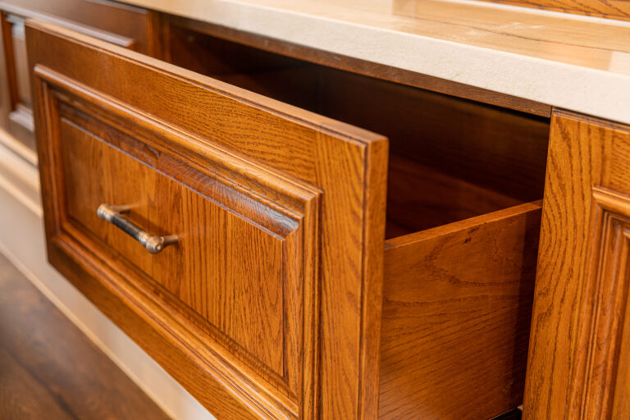
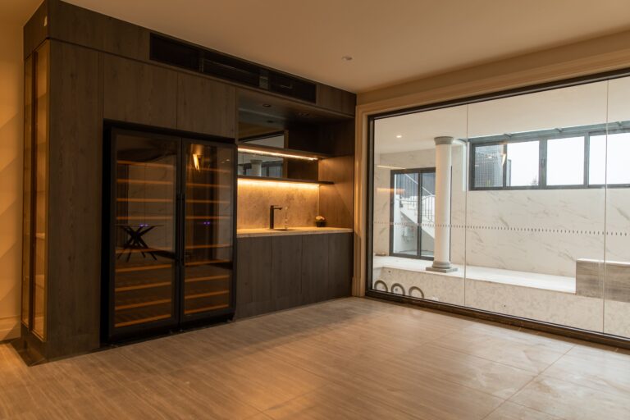
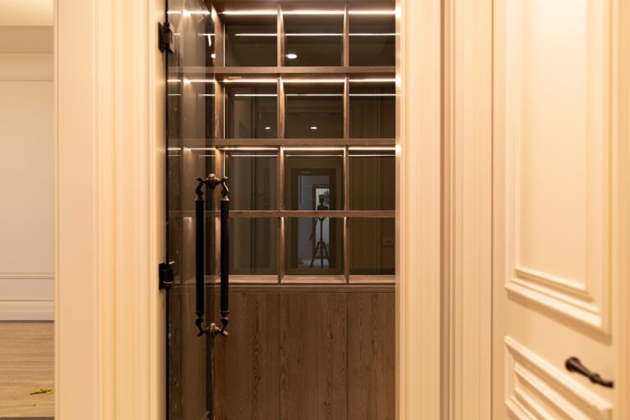
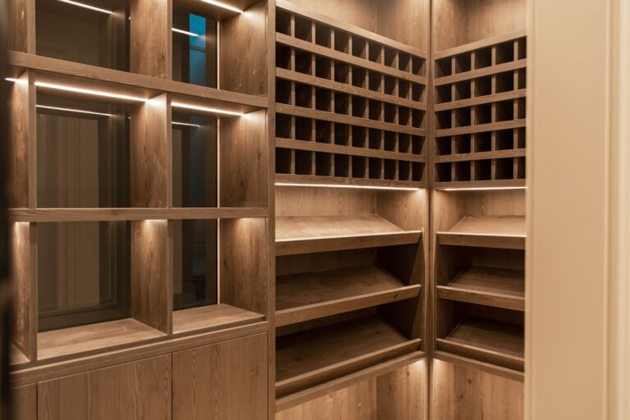
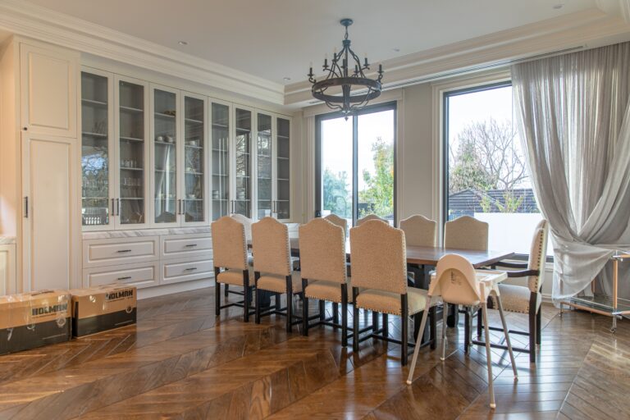
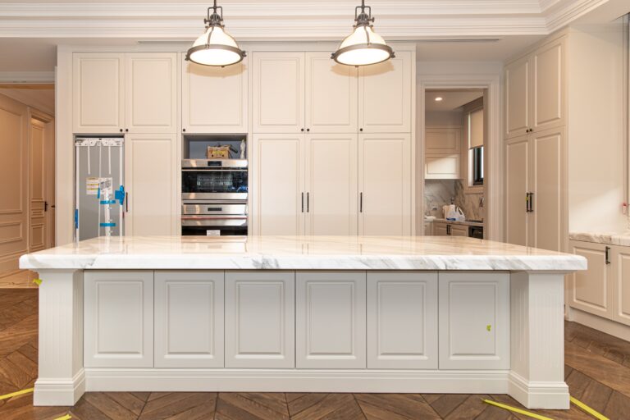
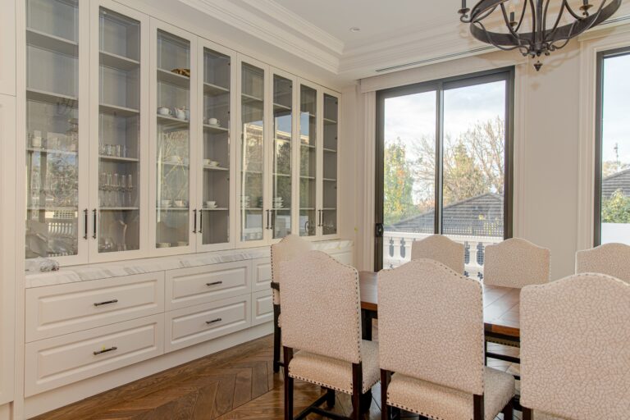
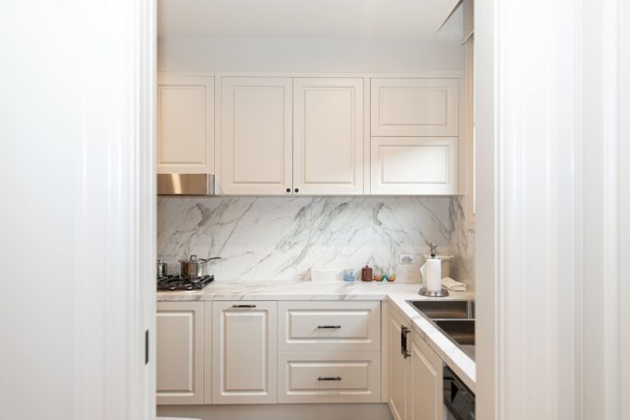
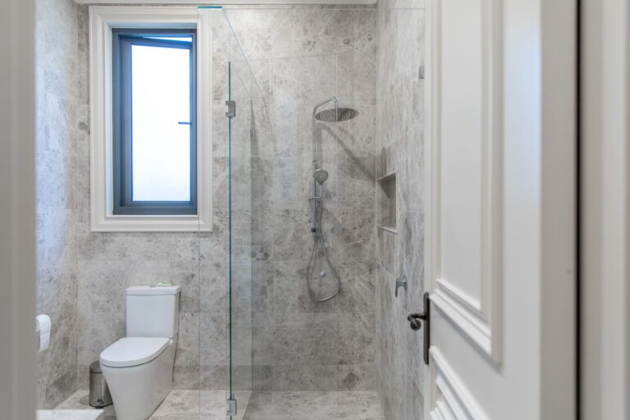
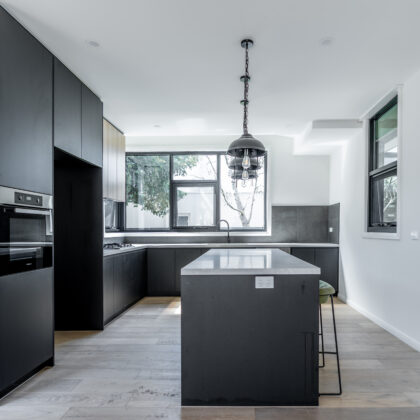
This Hawthorn project features a complete custom cabinetry solution, including kitchen cabinets, bathroom vanities, wardrobes, and built-in storage. Designed to suit modern living, each space is tailored to deliver both functionality and a clean, contemporary look.
A consistent design approach is applied across all areas, creating a cohesive and visually balanced interior.
CHALLENGES & APPROACH
The key challenge was to ensure consistency in design while meeting the different functional requirements of the kitchen, bathroom, and wardrobe spaces.
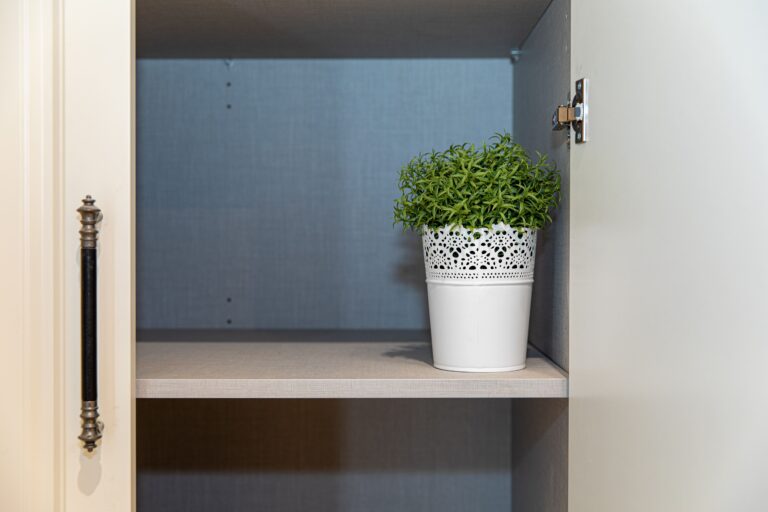
Our team developed fully customised cabinetry solutions for each area, focusing on efficient storage, durability, and ease of use. The kitchen layout improves workflow, wardrobes maximise storage capacity, and bathroom cabinetry is designed for both practicality and moisture resistance.
Careful material and finish selection ensures all spaces align seamlessly in style and quality.
THE RESULT
The completed Hawthorn project delivers a fully integrated cabinetry solution throughout the home.
Each space is thoughtfully designed to enhance daily living, offering practical storage and a refined modern appearance. The result is a cohesive, functional, and high-quality interior tailored to the client’s needs.