OVERVIEW
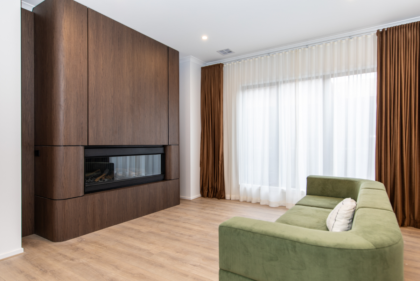
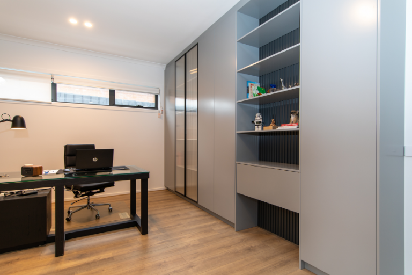
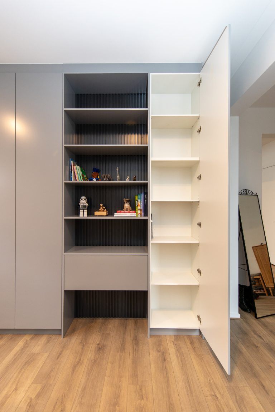
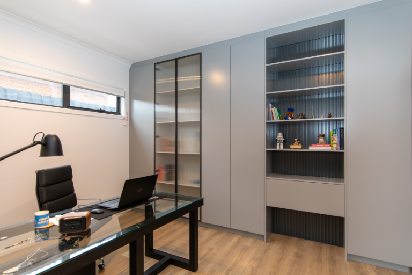
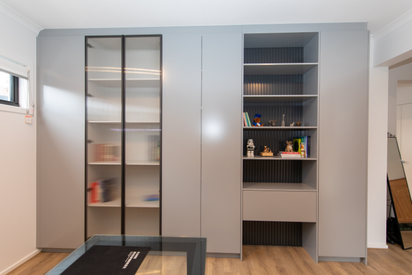
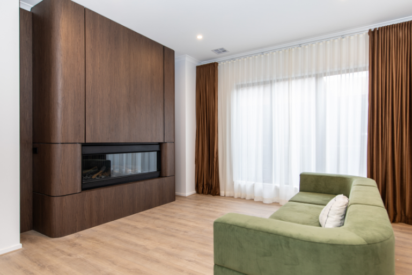
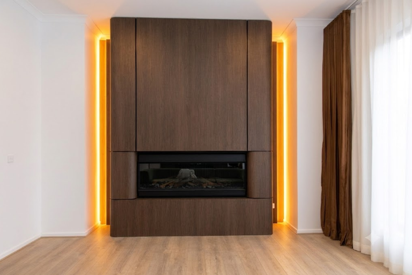
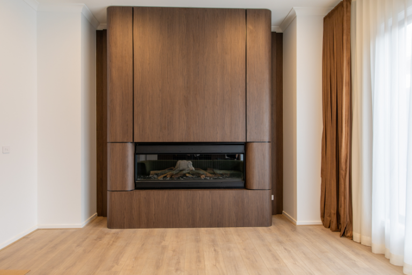
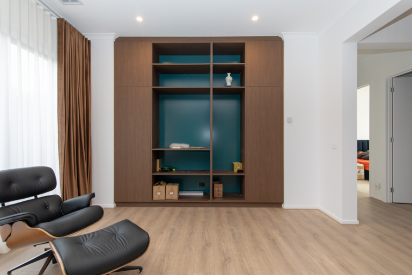
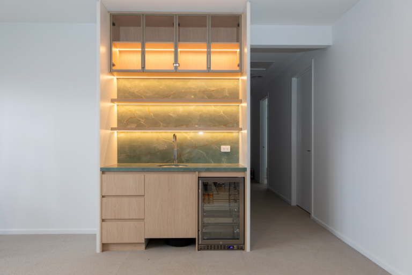
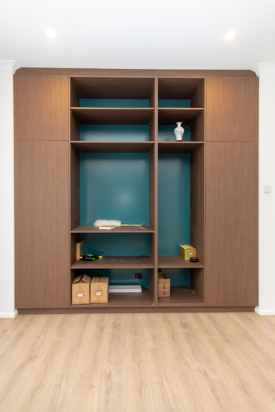
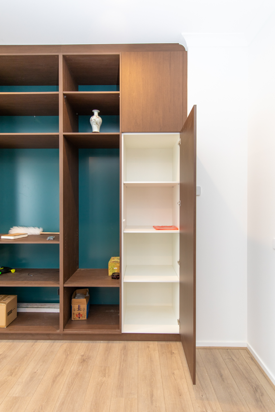
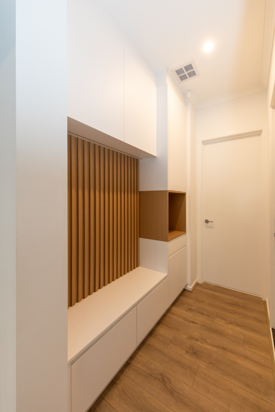
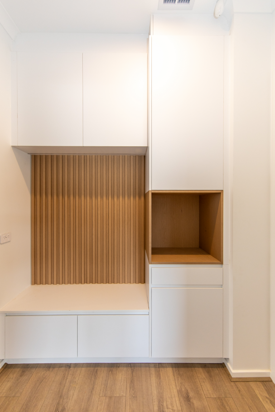
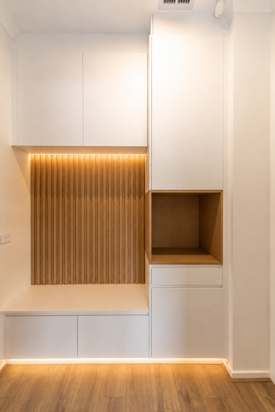
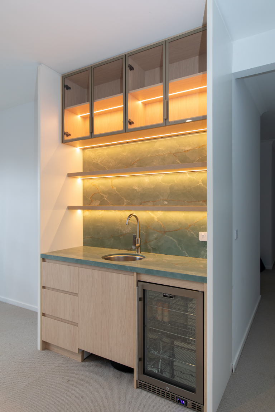
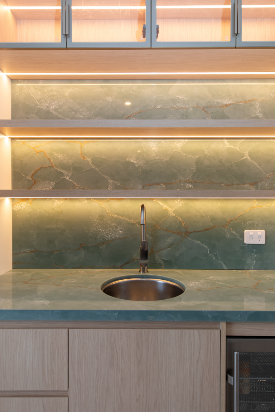
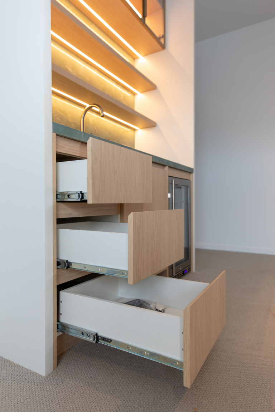
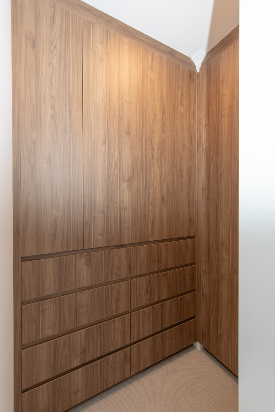
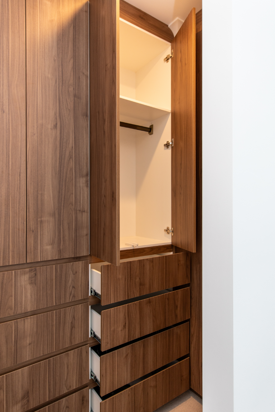
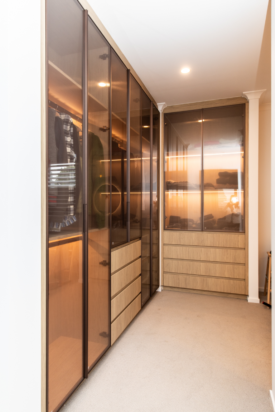
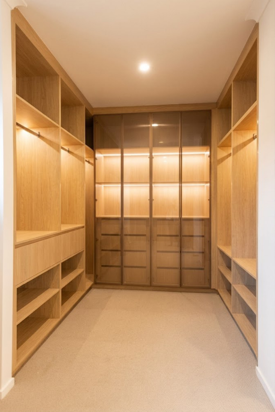
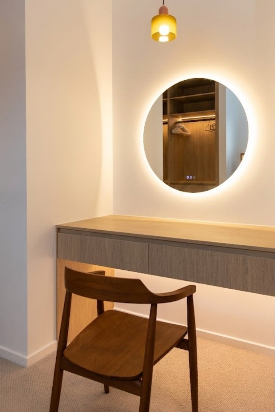
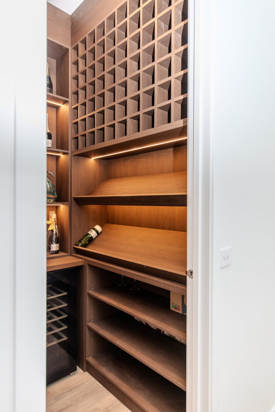
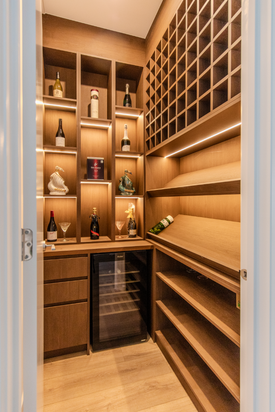
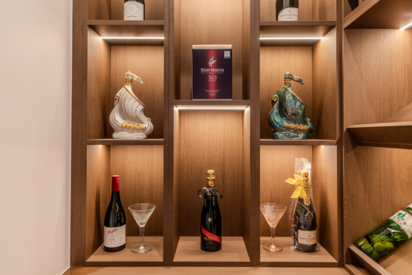
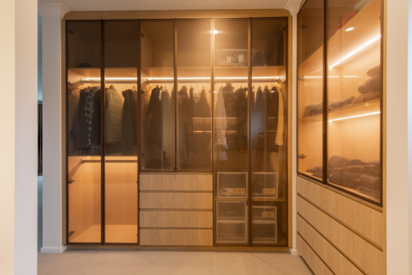
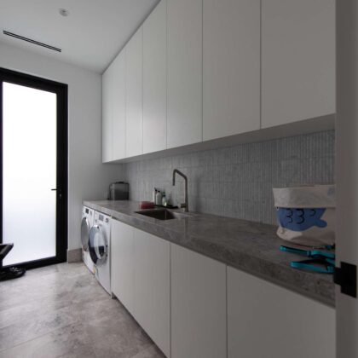
This Glen Waverley project features a premium custom cabinetry solution, spanning a curved fireplace feature wall, walk-in wardrobes with integrated lighting, a dedicated wine cellar, home office storage, a functional entryway unit, and a bespoke bar area. Designed to suit luxurious modern living, each space is individually tailored to deliver high-end functionality, efficient organization, and a sophisticated, contemporary aesthetic.
CHALLENGES & APPROACH
The key challenge was executed around achieving flawless architectural continuity while managing diverse material palettes—ranging from rich timber veneers and fluted panels to sleek glass frames and striking natural stone. Our team developed fully customized structural and aesthetic solutions for each zone. We focused on seamless curving techniques for the fireplace unit, precise hardware alignment for full-height glass wardrobe doors, and meticulous hidden wire routing for extensive integrated LED lighting. The choice of premium finishes ensures that despite the distinct personality of each room, the entire residence aligns perfectly in superior quality and style.
THE RESULT
The completed Glen Waverley project delivers a masterfully integrated, high-end cabinetry solution throughout the entire home. Each space has been thoughtfully transformed to elevate daily rituals, offering smart, practical storage alongside a refined and visually stunning appearance. The final result is a cohesive, highly functional, and luxury interior perfectly tailored to the client’s modern lifestyle.