OVERVIEW
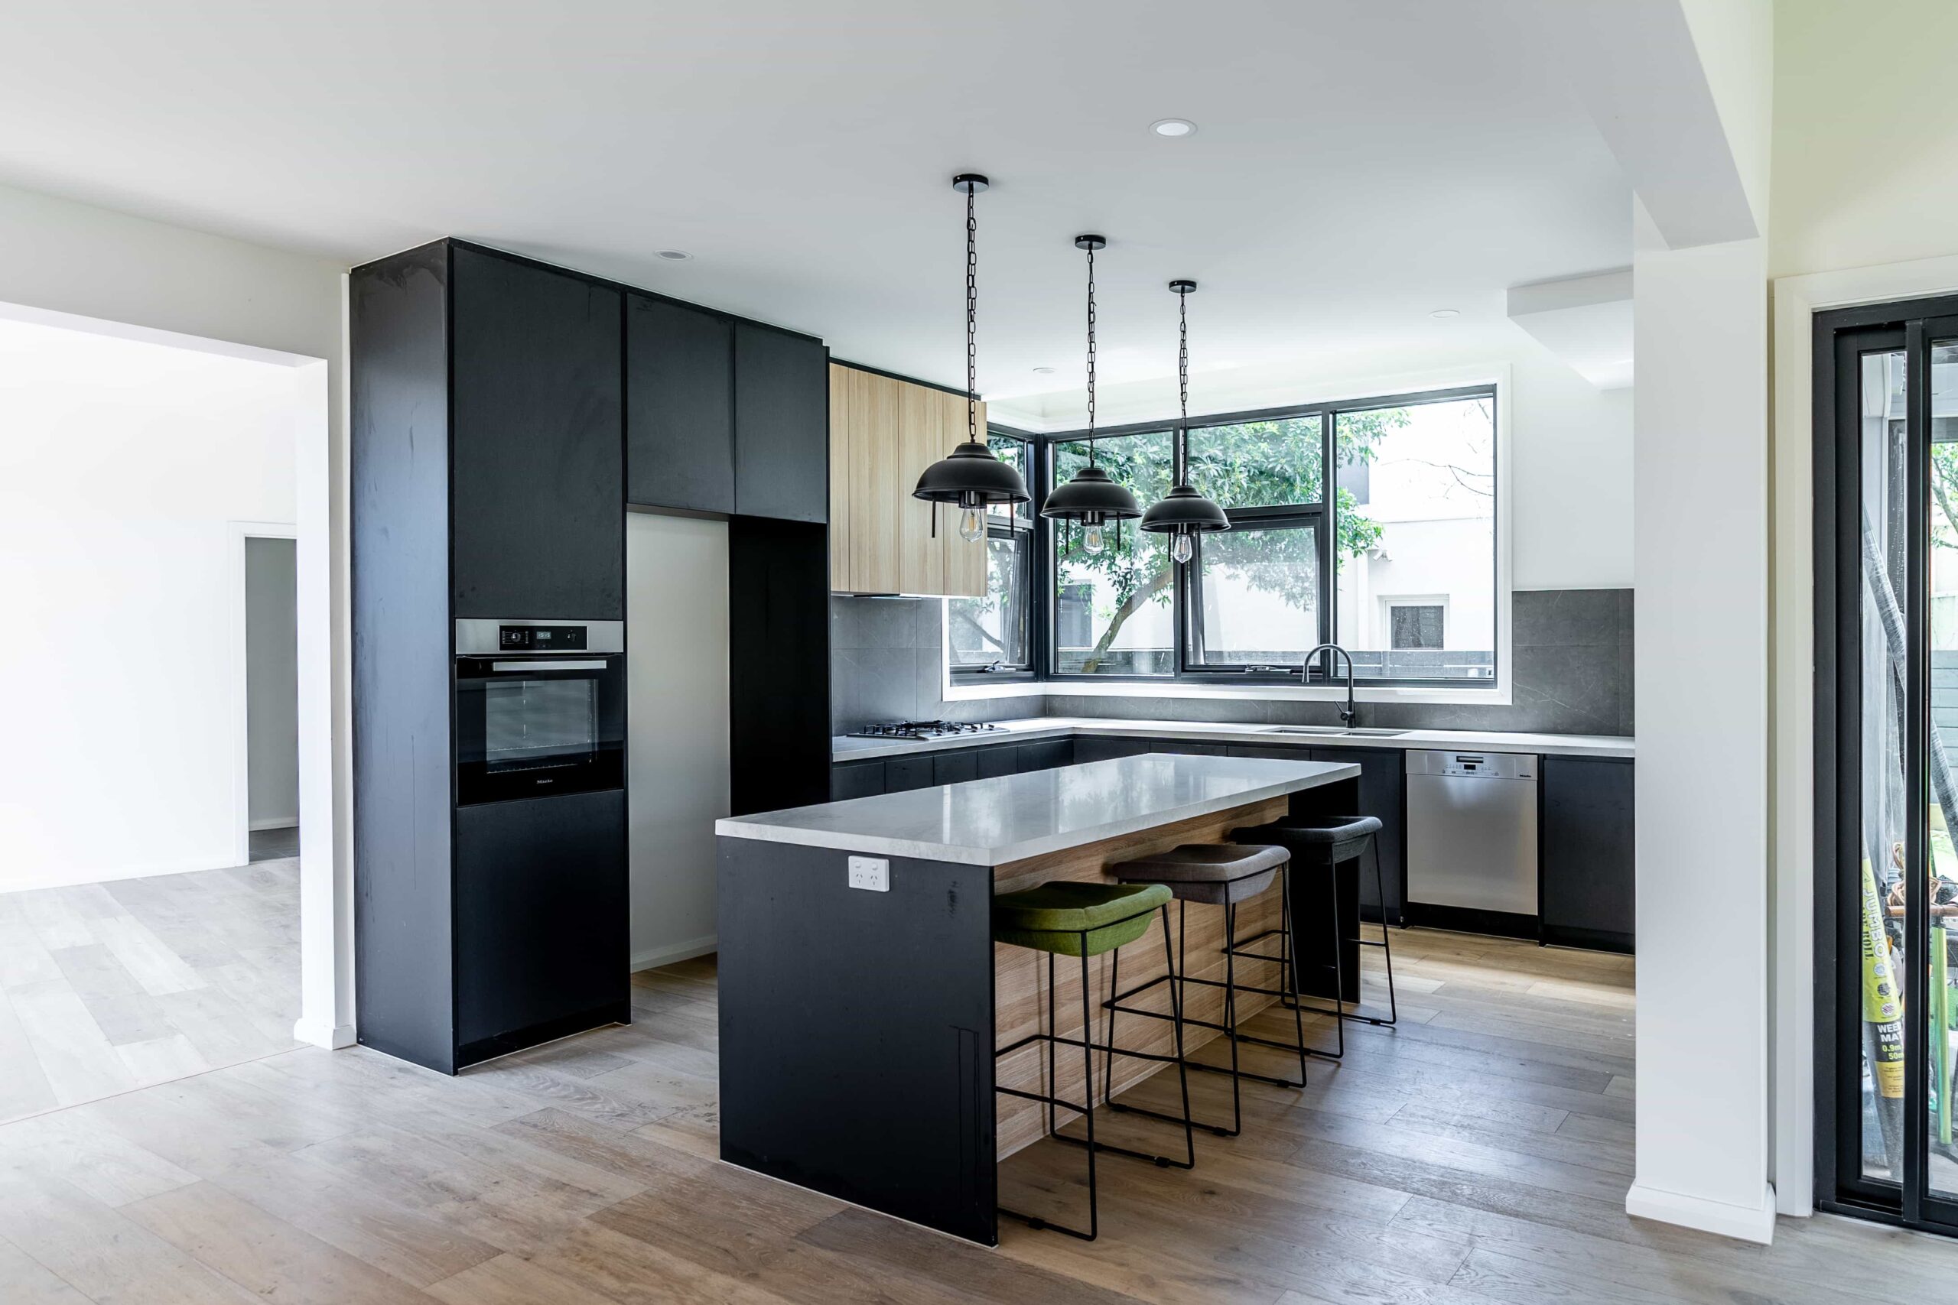
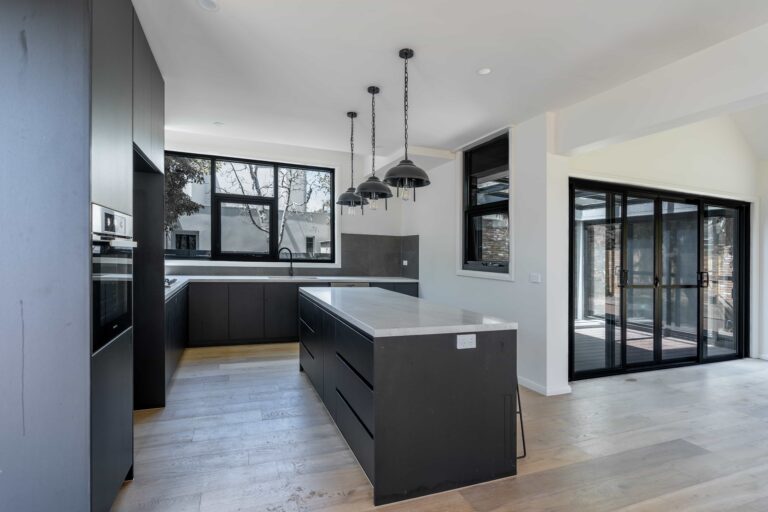
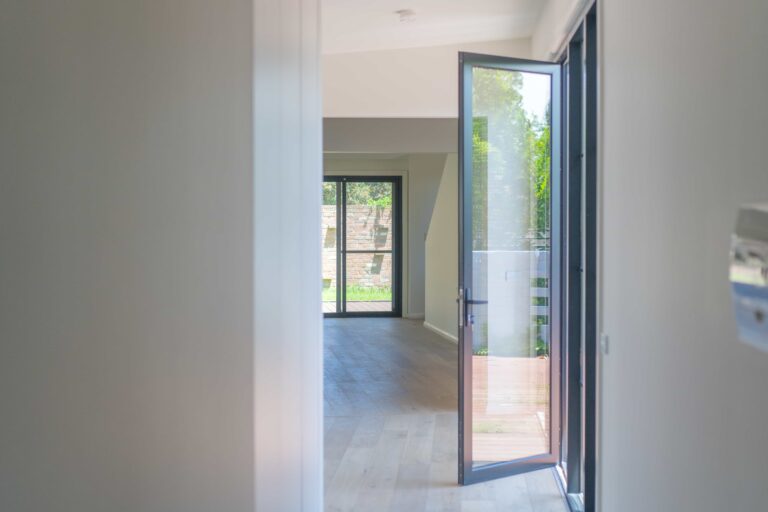
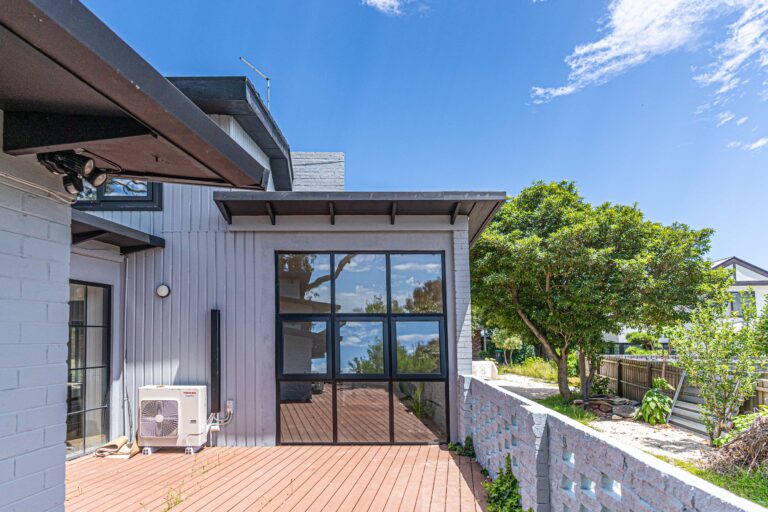
Before the renovation, the home on Banksia Ave felt disjointed: the kitchen lacked smart storage, wardrobes wasted space, and the bathroom vanity didn’t match the home’s modern potential.
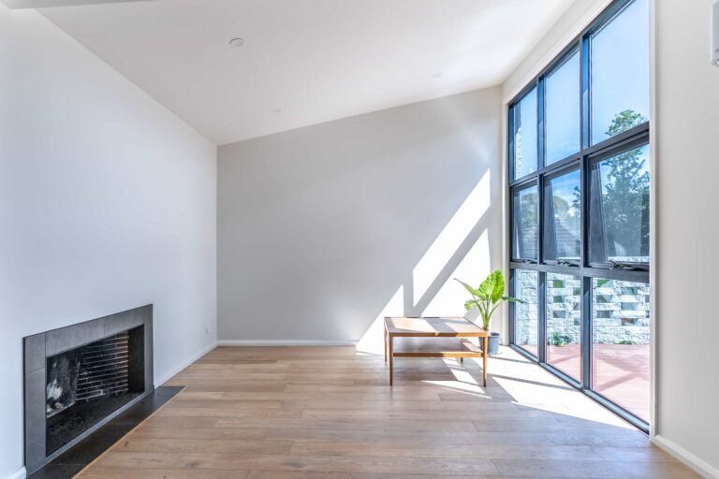
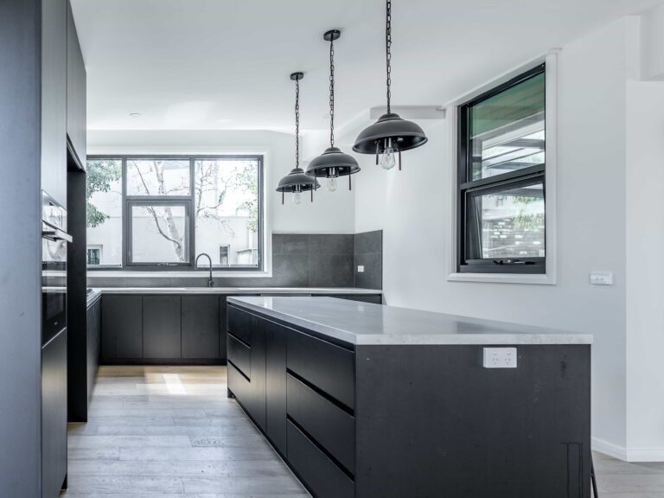
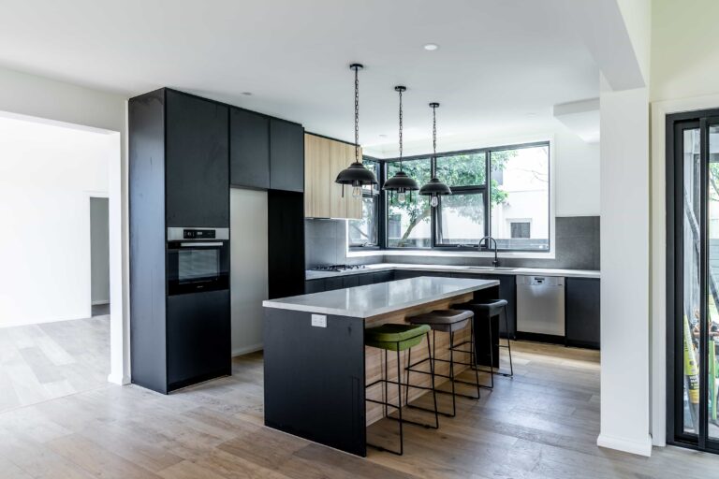
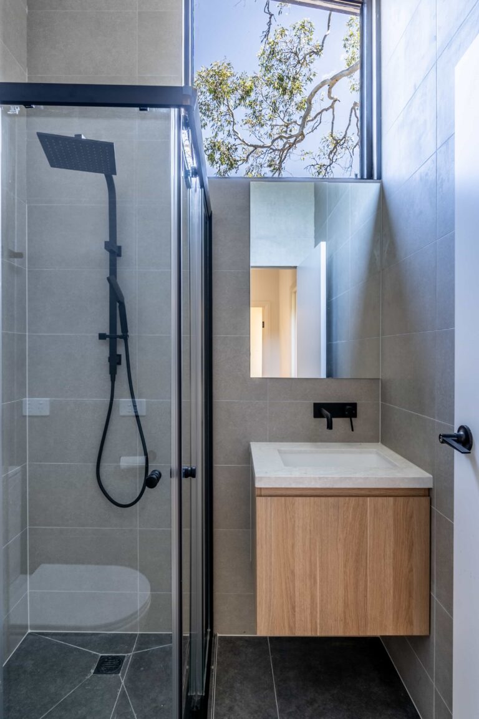
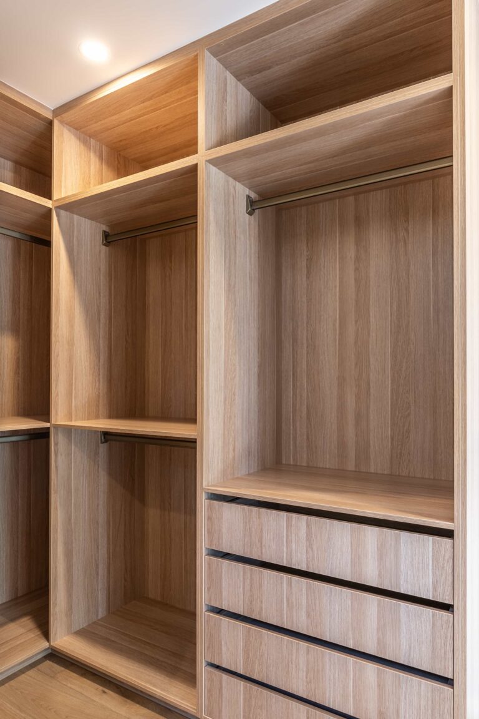
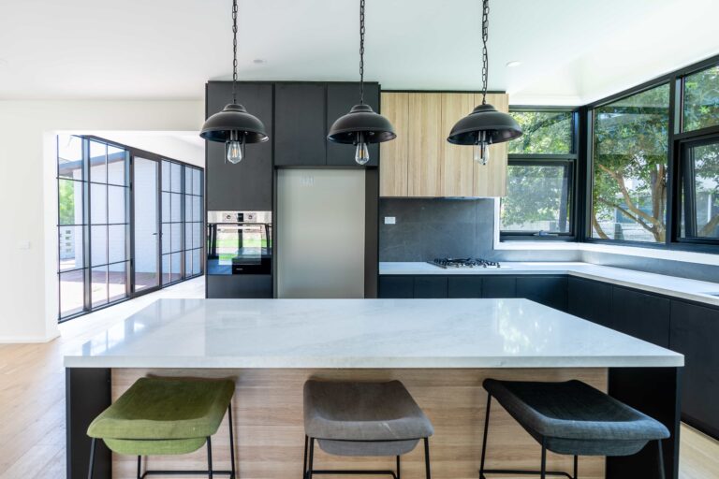
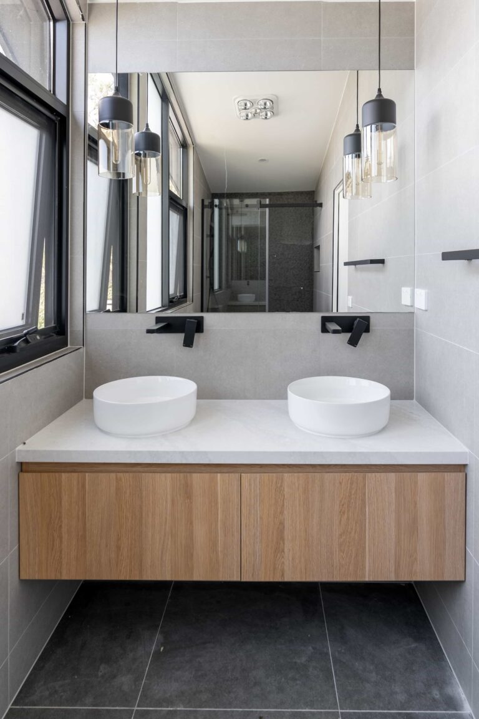
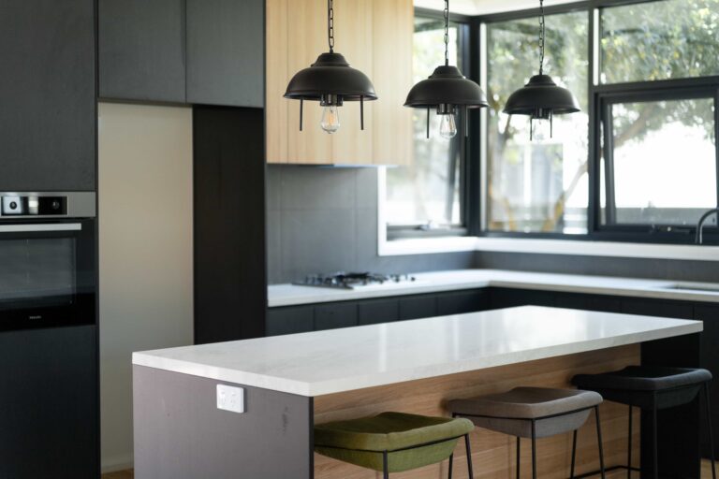
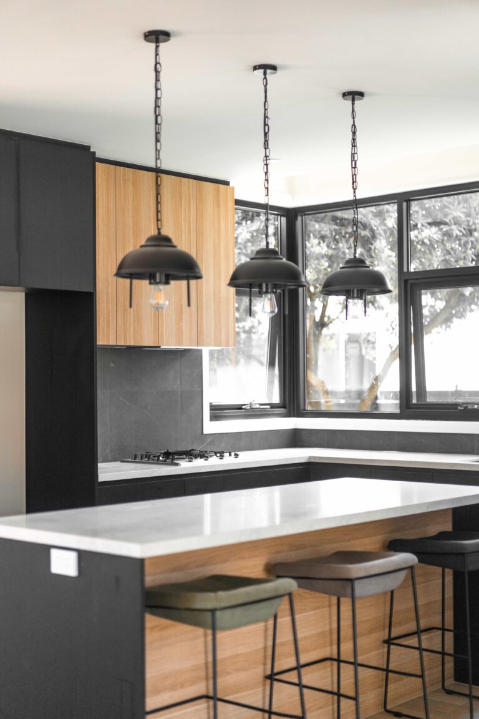
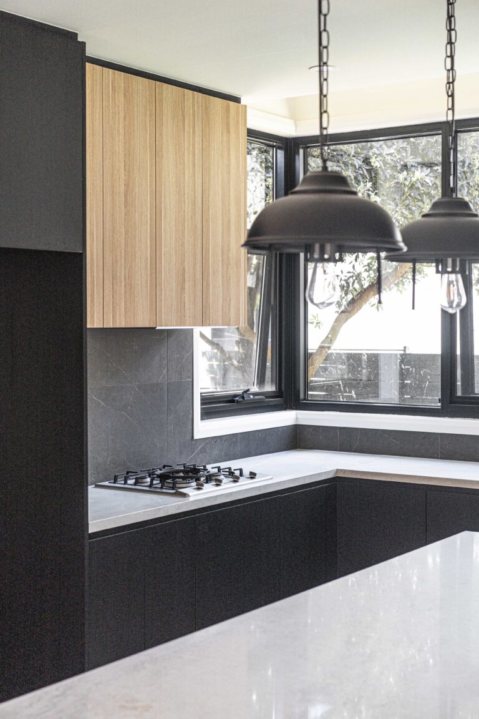
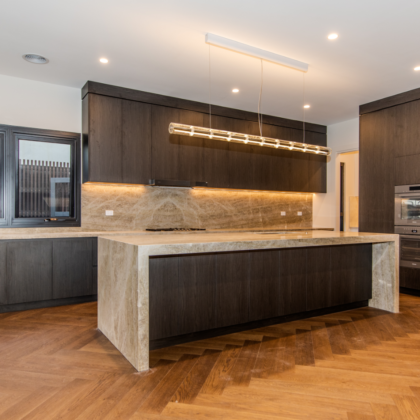
We delivered a fully custom cabinetry solution across all three zones – kitchen, wardrobes, and bathroom – united by consistent materials, finishes, and a tailored design that fits the client’s everyday life.
CHALLENGES & APPROACH
The real challenge? Creating a seamless design language across very different spaces without sacrificing practicality.
Our solution: listen, then customise.
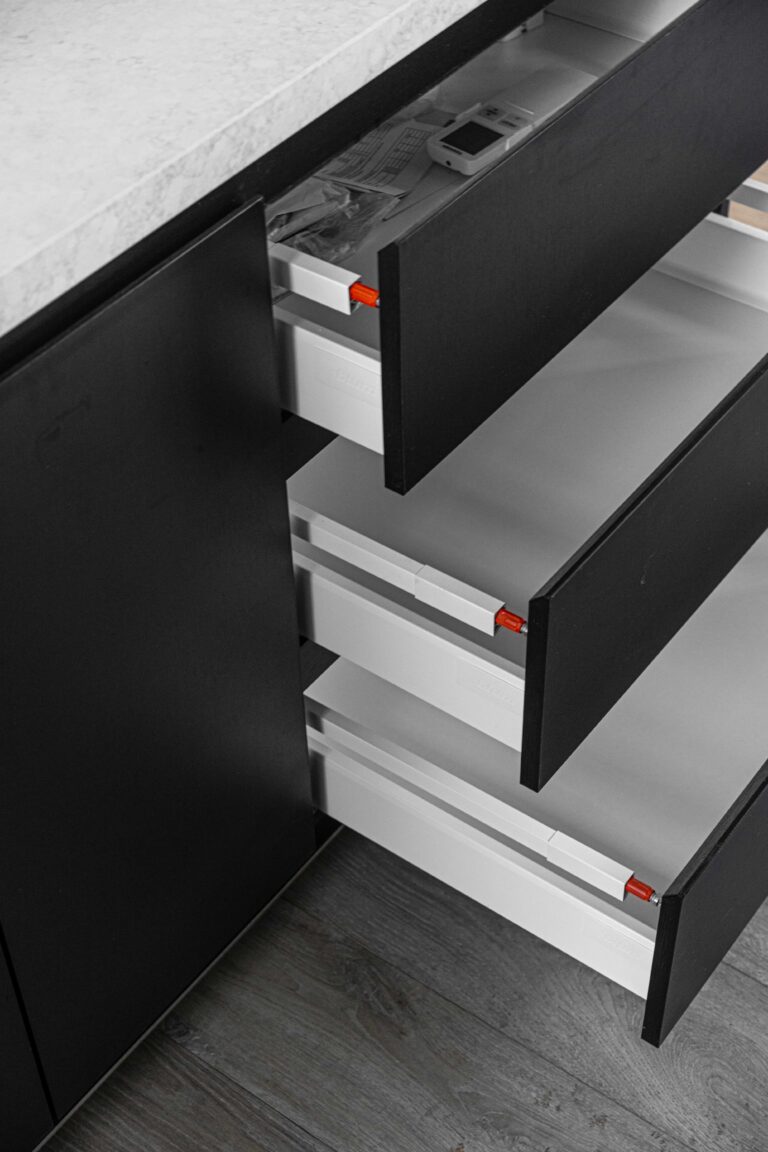
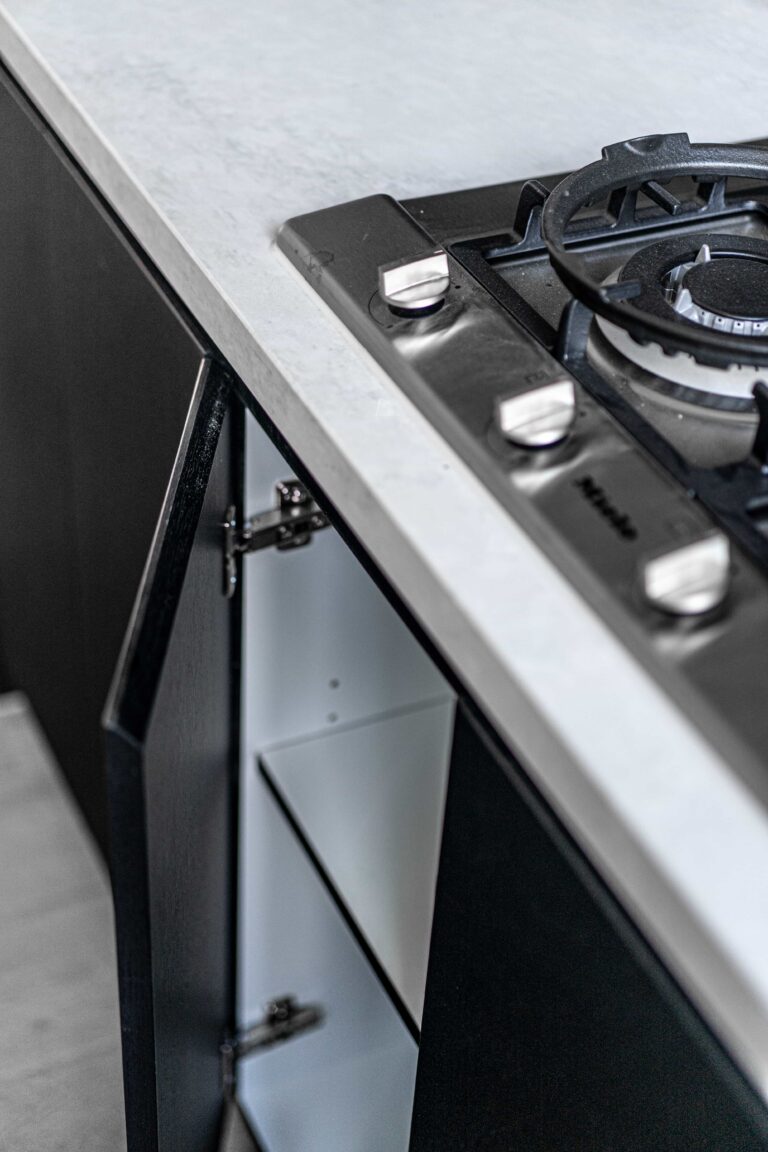
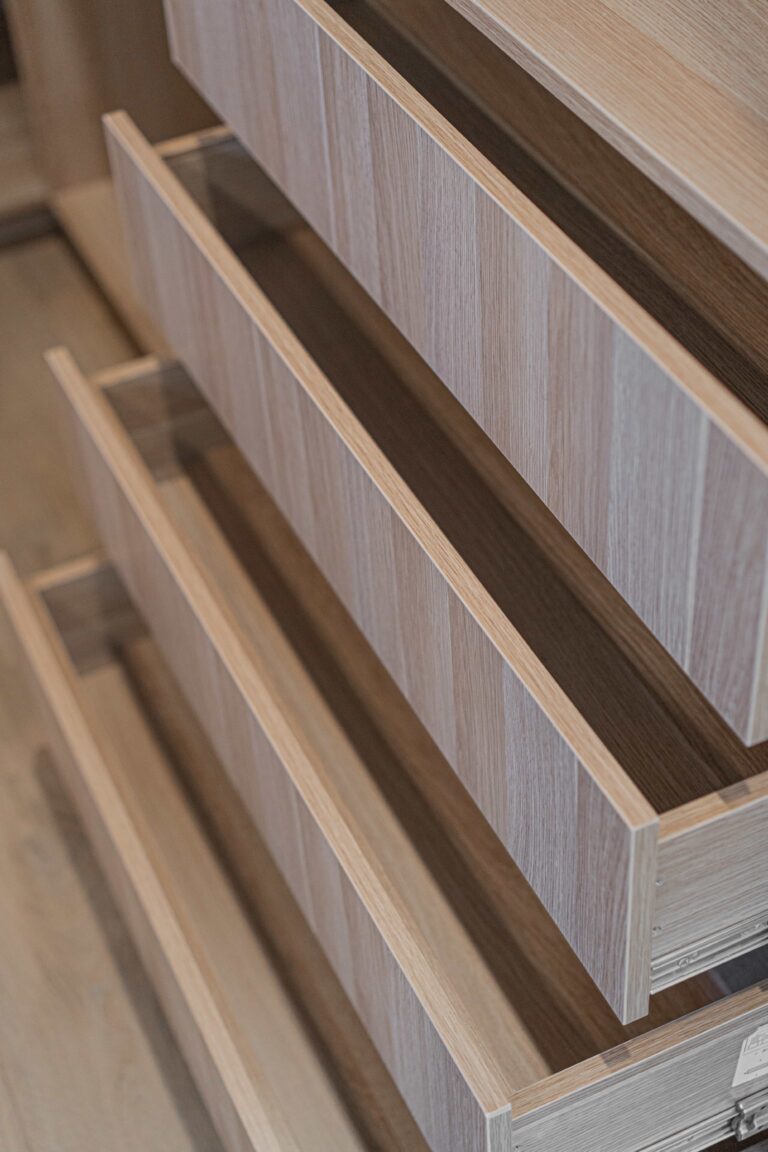
Kitchen – Deep drawers, appliance garages, and corner pull-outs for maximum efficiency.
Wardrobes – Adjustable shelving, dedicated accessory compartments, and soft-close mechanisms.
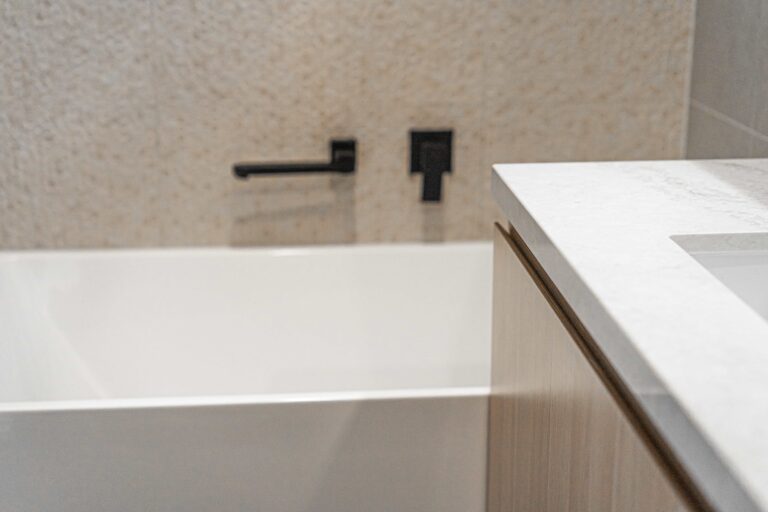
Bathroom – Moisture-resistant vanities with hidden storage and a clean, clutter-free look.
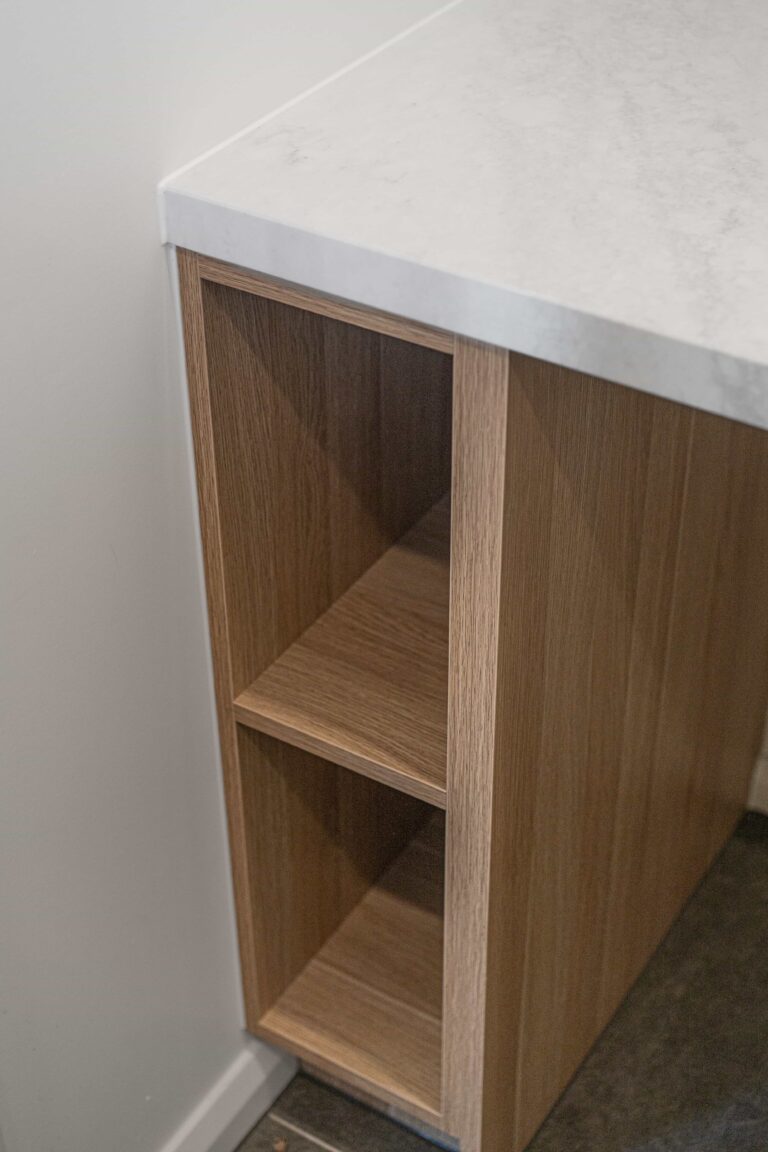
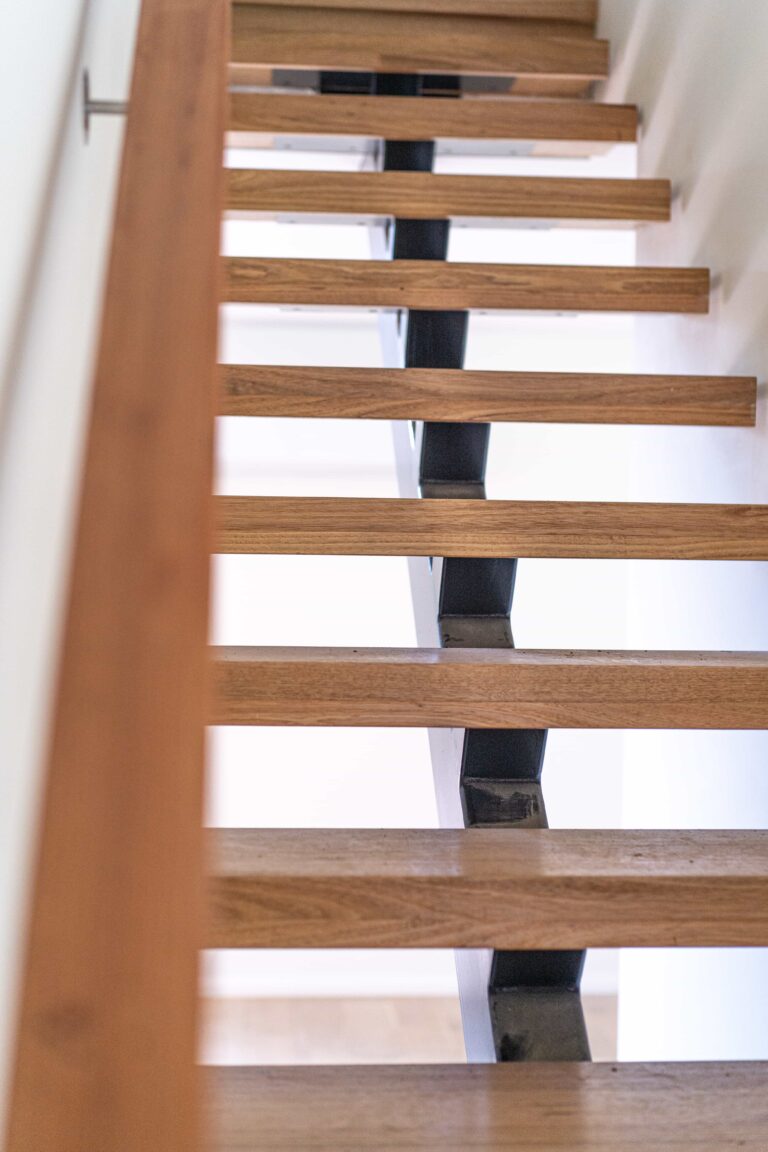
Every material – from joinery to handles – was chosen to work together, so the whole home feels intentionally designed, not just furnished.
THE RESULT
A home that flows beautifully. The kitchen feels larger. The wardrobes finally hold everything without overflowing. The bathroom vanity is both a feature and a workhorse.
The client now enjoys a cohesive, high-quality environment where storage is invisible, and style is everywhere.
Looking for a similar transformation in your Melbourne home?
📞 Contact us to discuss your custom cabinetry project.